Sight lines
Views, privacy and movement between indoor and outdoor spaces shape where features belong.
Design Build
Stonehenge combines consultation, design and construction so the thinking behind a landscape survives the transition from drawing to finished work.
From consultation to construction
The process can cover consultation, design, plans and permit support, then move into construction with the same team.
Stonehenge also maintains trucks, excavating equipment and its own disposal facilities—practical infrastructure that helps carry the design intent through execution.
The process
Understand the way the property is used, the visual goals and the conditions already present.
Translate goals into a concrete plan, considering grade, circulation, sight lines, materials and planting.
Bring hardscape, structures, planting, water, lighting and technical needs into one buildable direction.
Carry the design through the physical work with attention to craftsmanship, function and durability.
Integrated property work
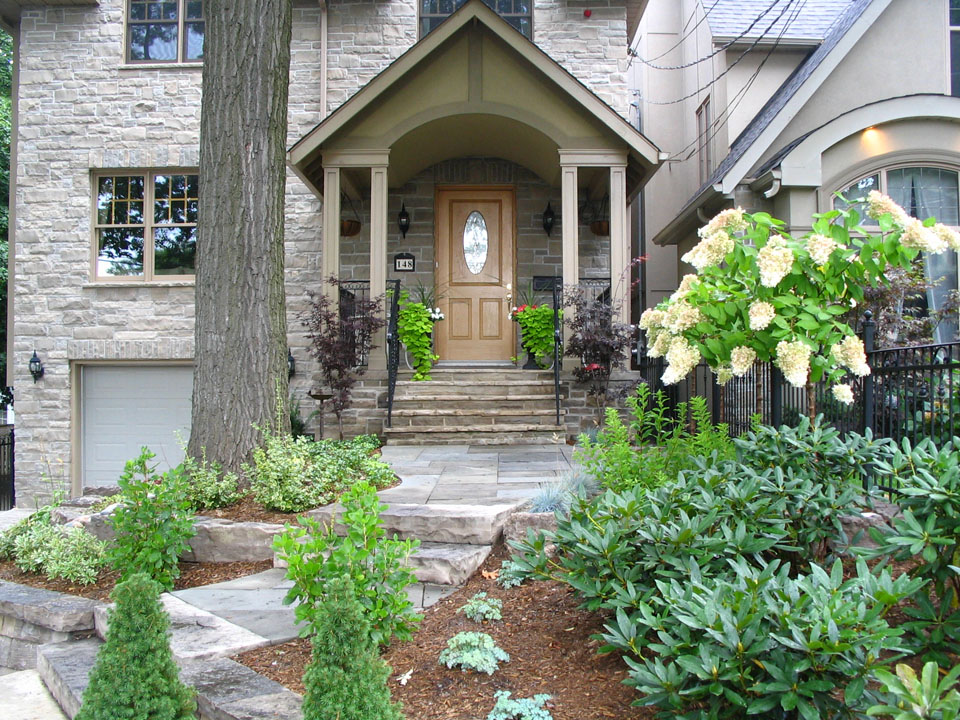
Larger property solutions can incorporate changes such as patio doors, a garage, front porches, windows or an addition when those moves improve how the property works as a whole.
Views, privacy and movement between indoor and outdoor spaces shape where features belong.
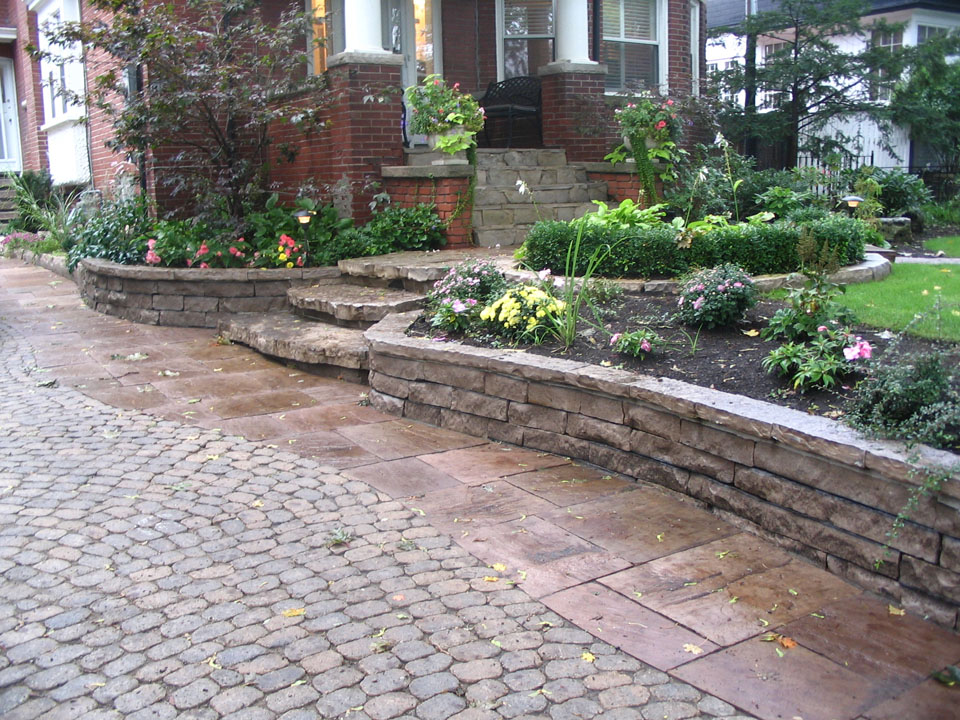
Doors, porches, steps and level changes can determine whether a landscape feels connected or pieced together.
Drainage, grading, foundations and hidden site conditions are considered as part of the design problem.
Related design-build capability
Begin with the whole property